
We designed the exit. Did we design the journey?
Rethinking Vertical Evacuation Beyond Staircase Compliance


A fire alarm operates on the forty-second floor of a high-rise building. An occupant leaves the apartment or workplace, reaches the protected corridor, opens the fire-rated door and enters the staircase. From an engineering perspective, several important things have already happened correctly: detection has operated, the escape route is available, emergency lighting is functioning, the stair enclosure is protected and, where required by the fire strategy, staircase pressurisation or smoke-control systems have responded.
The occupant has reached the exit. But the occupant has not reached safety.
Between that staircase door and final discharge may lie forty floors of continuous vertical travel. For a healthy adult, the descent may be demanding but achievable. For an elderly resident, a person with impaired mobility, someone recovering from an injury, a pregnant occupant, or an adult assisting a child or dependent person, exactly the same compliant staircase represents a very different evacuation demand. The geometry has not changed, but the journey has.
This distinction becomes increasingly important as buildings rise higher. Fire and life-safety engineering has become highly sophisticated in calculating occupant loads, exit widths, travel distances, fire resistance, compartmentation and smoke protection. Yet beneath these calculations lies a simpler question that deserves equal engineering attention: can the people for whom the escape route has been designed realistically complete the vertical journey expected of them?
Perhaps the next evolution in high-rise evacuation is therefore not another exit calculation, but recognition that designing the exit and designing the journey are not necessarily the same exercise.
The Staircase Is Not the Problem
Protected staircases remain fundamental to high-rise means of egress. Their number, width, location, enclosure, fire resistance, door protection, emergency lighting and smoke protection are rightly governed by stringent requirements. Nor should this discussion be interpreted as an argument for ordinary passenger lifts to replace stairs during a fire. A lift that has not been specifically designed, protected and approved for emergency evacuation cannot become an evacuation system merely because it happens to be available.
The question begins after accepting both of those principles. Conventional egress design necessarily translates human movement into engineering parameters. Occupant loads are established, required exit capacities are calculated, travel distances are checked and protected vertical routes are provided. These calculations are indispensable because they establish whether sufficient and protected egress infrastructure exists, but they primarily describe the capacity and integrity of the route rather than the capability of every occupant to complete it.
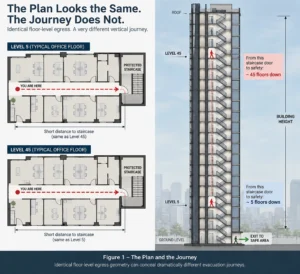
Consider two identical office floors, one at Level 5 and another at Level 45. Their populations may be identical; corridor geometry, staircase width, fire doors, emergency lighting and signage may also be identical. On the floor plan, both occupants may be only a short distance from the protected stair. Once they cross that door, however, their remaining journeys are fundamentally different.
The floor plan sees the distance to the staircase. The human body experiences the distance from the staircase to safety.
When Height Becomes a Human Variable
The concern is not merely theoretical. NIST research into stair movement collected more than 22,000 individual measurements from evacuation drills in 14 office and residential buildings ranging from six to 62 storeys. The data demonstrated substantial variation in occupant movement within stairs, reinforcing an important reality: human evacuation cannot be represented by a single movement characteristic with the same certainty with which an engineer specifies stair width or fire resistance.
People do not move through evacuation systems like water through a correctly sized pipe. Movement is influenced by density, age, physical capability, familiarity, fatigue, behaviour, interaction with other occupants and conditions encountered along the route. Evacuation modelling can represent many of these variables, but the broader engineering principle remains important: movement capacity and human capability are different parameters. In performance-based fire engineering, these variables ultimately influence Required Safe Egress Time (RSET), which must remain within the Available Safe Egress Time (ASET). Increasing vertical distance, slower movement, waiting, congestion and assisted evacuation can all influence that relationship, making the occupant’s complete journey relevant to the fire-safety assessment.
Human capability itself cannot be reduced to two convenient categories of able-bodied and disabled occupants. A person who moves independently through the building every day may still find a prolonged emergency stair descent difficult. Age, temporary injury, respiratory limitation, pregnancy, physical conditioning and the responsibility of assisting another person can all influence the ability to sustain a long descent. A building population therefore contains considerably more variation than the occupant-load number on a life-safety drawing can express.
Height consequently introduces something more than additional floors. It increases the potential duration and physical demand of evacuation while creating greater dependence on the systems that preserve tenable conditions throughout that journey. There is no responsible universal floor number beyond which stair evacuation suddenly becomes inadequate; occupancy, population, geometry, fire strategy and regulation all influence the answer. The more useful design question is whether the evacuation strategy itself should become progressively more sophisticated as the vertical journey becomes longer.
The Staircase Changes Once People Enter It
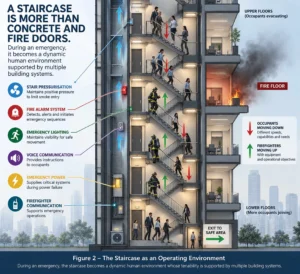
The protected staircase shown on a drawing is geometrically stable, but the staircase experienced during an emergency is dynamic. Occupants enter from multiple floors, faster evacuees encounter slower groups, families attempt to remain together, some people pause and others assist those having difficulty. Each opening of a stair door changes both pedestrian flow and, where pressurisation is employed, the pressure boundary that the mechanical system is attempting to maintain.
At the same time, another population may enter the vertical route with the opposite objective. Firefighters and emergency responders need to move upward, often carrying protective equipment, while occupants descend toward discharge. Fire-service operations, staging and equipment movement can therefore influence the same environment being used for evacuation. What appears in plan as a simple protected shaft becomes an operational space serving two critical but opposing movements.
This is where the discussion moves directly into MEP engineering. Although the enclosure itself is predominantly passive construction, its emergency environment may depend on active systems: pressurisation or smoke control, emergency electrical supply, emergency lighting, fire alarm logic, voice communication and firefighter communication. These systems are not protecting an empty shaft under fixed conditions; they are supporting an environment in which doors open, populations move and emergency operations evolve.
A staircase should therefore be understood not only as an architectural means of egress but, during fire mode, as a protected human environment whose usability is supported by MEP systems. This distinction matters because designing equipment to satisfy specified performance criteria and preserving a usable evacuation environment throughout a changing emergency are closely related, but not identical, objectives.
Change the Occupant, Not the Drawing
Imagine a forty-five-storey residential tower and place a healthy 35-year-old resident on Level 40. Without altering the building, replace that resident with a 72-year-old occupant; then with a wheelchair user; then with a normally mobile person recovering from a leg injury; and finally with a parent responsible for two young children. Stair width, travel distance, fire resistance and pressurisation remain exactly as designed, yet the practical evacuation demand changes considerably.
Nothing has changed on the drawing. Everything has changed in the journey.
This does not mean every occupant requires a different physical exit. It means the evacuation strategy must acknowledge that the population using the exit is not homogeneous. This becomes particularly important for people with mobility impairments, for whom a long stair descent may be extremely difficult or impossible without assistance. NIST’s research and code-development work on protected elevators has specifically examined the challenge of evacuating mobility-impaired occupants from tall buildings and the technical measures necessary if elevators are incorporated into that strategy.
The issue also exposes an interesting contradiction in how accessibility is sometimes considered. A modern high-rise may provide independent access to almost every occupied floor through lifts during normal operation. Once an emergency removes conventional passenger lifts from service, that vertical accessibility can change instantly. A person who independently travelled to Level 40 may now depend upon assistance, refuge, horizontal relocation, fire-service intervention or another specifically engineered means to travel vertically toward safety.
This does not automatically make an evacuation lift the solution. The appropriate response depends on occupancy, applicable regulation, building configuration and the approved fire strategy. But it does mean that emergency accessibility deserves to be considered during design rather than discovered during an evacuation drill.
The Lift Question Needs Precision, Not Reversal
Few fire-safety instructions are as familiar as “Do not use the lift in case of fire.” For conventional passenger lifts that have not been specifically engineered for emergency evacuation, the instruction exists for sound reasons. Smoke can compromise lift lobbies or shafts, electrical supply may become unreliable, firefighting water can affect equipment, and opening onto an unsafe floor can expose occupants to untenable conditions.
The engineering evolution should therefore not be to reverse this instruction, but to become much more precise about the type of lift under discussion. A protected occupant-evacuation lift should not be confused with a conventional passenger lift or automatically equated with a fireman’s lift; each has a different intended function, protection philosophy and regulatory basis. Internationally, specially protected elevators for occupant evacuation have been studied for decades. NIST research following the World Trade Center investigation examined combined stair-and-elevator strategies, protected elevator systems and their potential value, particularly for occupants who cannot independently negotiate long stair descents.
This thinking has progressed into contemporary international code provisions. The International Building Code contains dedicated requirements for Occupant Evacuation Elevators, distinguishing them fundamentally from conventional passenger elevators and addressing the surrounding protection necessary for their use during fire evacuation.
That distinction is crucial because an evacuation lift cannot be created merely by changing control software. Once vertical transportation becomes part of a life-safety strategy, the engineering boundary expands around it. The waiting environment must remain tenable, smoke migration requires control, the hoistway needs appropriate protection, water exposure must not compromise critical equipment, dependable electrical power becomes essential, occupants require reliable information and emergency personnel need appropriate visibility of lift status and operating conditions.
NIST’s work on protected elevator systems has similarly identified the importance of features such as water protection, reliable power, protected lobbies, smoke protection, occupant communication and monitoring. The significance for an MEP engineer is substantial because the lift can no longer be treated as an isolated vertical-transportation package. Electrical resilience, smoke control, drainage, controls, detection, communication and emergency management all become part of the same evacuation dependency.
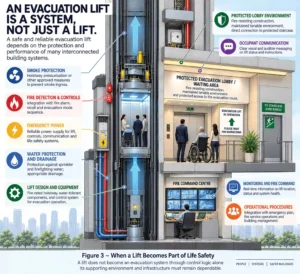
When a lift becomes part of evacuation, the systems that keep that lift usable become part of evacuation too.
Waiting Can Also Be Part of the Journey
Evacuation is usually imagined as continuous movement, yet some high-rise strategies necessarily contain periods during which an occupant may need to wait. A person unable to use the stairs may remain temporarily within a protected refuge or waiting environment until assisted movement or another approved evacuation method becomes available. The physical journey may have paused, but the life-safety responsibility has not.
If waiting is part of the strategy, the occupant needs more than fire resistance around the space. The person must understand whether the location remains safe, what action is expected and whether assistance or transportation is coming. Communication therefore becomes part of tenability because uncertainty can influence behaviour. Research into elevator evacuation messaging has similarly examined how occupants respond to information while waiting and the importance of communicating whether elevators remain available and what action should be taken.
This creates a useful extension to conventional evacuation thinking. Safety does not always require continuous movement; under an engineered strategy, safe waiting can itself be a designed emergency state. But if the design expects someone to wait, then compartmentation, smoke protection, communication, monitoring and the mechanism by which that person ultimately continues toward safety must all support that expectation.
One Building May Contain Several Evacuation Journeys
A tall building is not a single population standing at a single starting point. It is a vertical distribution of occupants with different capabilities, familiarity and proximity to the incident. Someone adjacent to the fire floor and someone thirty floors away may not face the same immediate conditions, just as a healthy adult and a wheelchair user do not face the same movement challenge.
High-rise fire engineering already recognises strategies beyond indiscriminate simultaneous stair descent. Depending on building type and regulatory context, phased evacuation, horizontal relocation, refuge arrangements, assisted evacuation, active evacuation management and specially protected evacuation elevators may all form parts of a broader strategy. NIST’s work on tall-building egress has similarly examined stairs, elevators, refuge, communication and evacuation management as interacting elements rather than treating the staircase as the only possible subject of the evacuation problem.
The important point is not that every building needs every measure. It is that the strategy should respond to the actual evacuation problem. Immediate stair descent may be entirely appropriate for one population, while another may require assistance or a protected intermediate condition before continuing. In specific buildings and jurisdictions, a specially engineered evacuation elevator may supplement the stair system.
The engineering objective remains common across all of these approaches: every intended occupant should have a credible pathway from the condition they occupy to a condition of safety.
Follow the Person
There is a simple way to bring this thinking into a design review. Once statutory egress compliance has been established, select representative occupants from representative levels and follow each of them all the way to safety. The analysis should not stop when the occupant crosses the staircase door, because that is precisely where the vertical part of the problem begins. This can be treated as a simple “Journey Test” during design review: select representative occupants at representative heights and follow each person from the occupied space to a condition of safety, identifying the physical, human and MEP dependencies encountered along the way. It is not a substitute for statutory egress analysis, but an additional lens for testing whether the designed evacuation strategy remains credible from the occupant’s perspective.
Take an elderly resident from Level 41 and examine the complete journey: the information received, the distance to be descended, the likely need for assistance and the intended response if continuous stair travel becomes impractical. Then take a wheelchair user from Level 32 and identify, explicitly rather than conceptually, how that person reaches safety if independent stair descent is impossible. The answer might involve staff, emergency responders, a protected waiting area, horizontal relocation or a specifically engineered evacuation lift, but whatever the answer is, it should exist before the emergency.
The same exercise should be performed for a healthy occupant on an upper floor, because mobility does not remove every evacuation challenge. Congestion, slower occupants, firefighter counterflow, phased instructions and changing emergency conditions can all affect the journey. The review should then disturb selected assumptions by considering credible loss of supporting functions: a critical fan unavailable, normal electrical power lost, communication degraded, a protected waiting area compromised, or an evacuation lift unavailable where one forms part of the approved strategy.
The purpose is not to create another compliance checklist. It is to ask whether the evacuation concept remains coherent when viewed from the position of the person expected to use it.
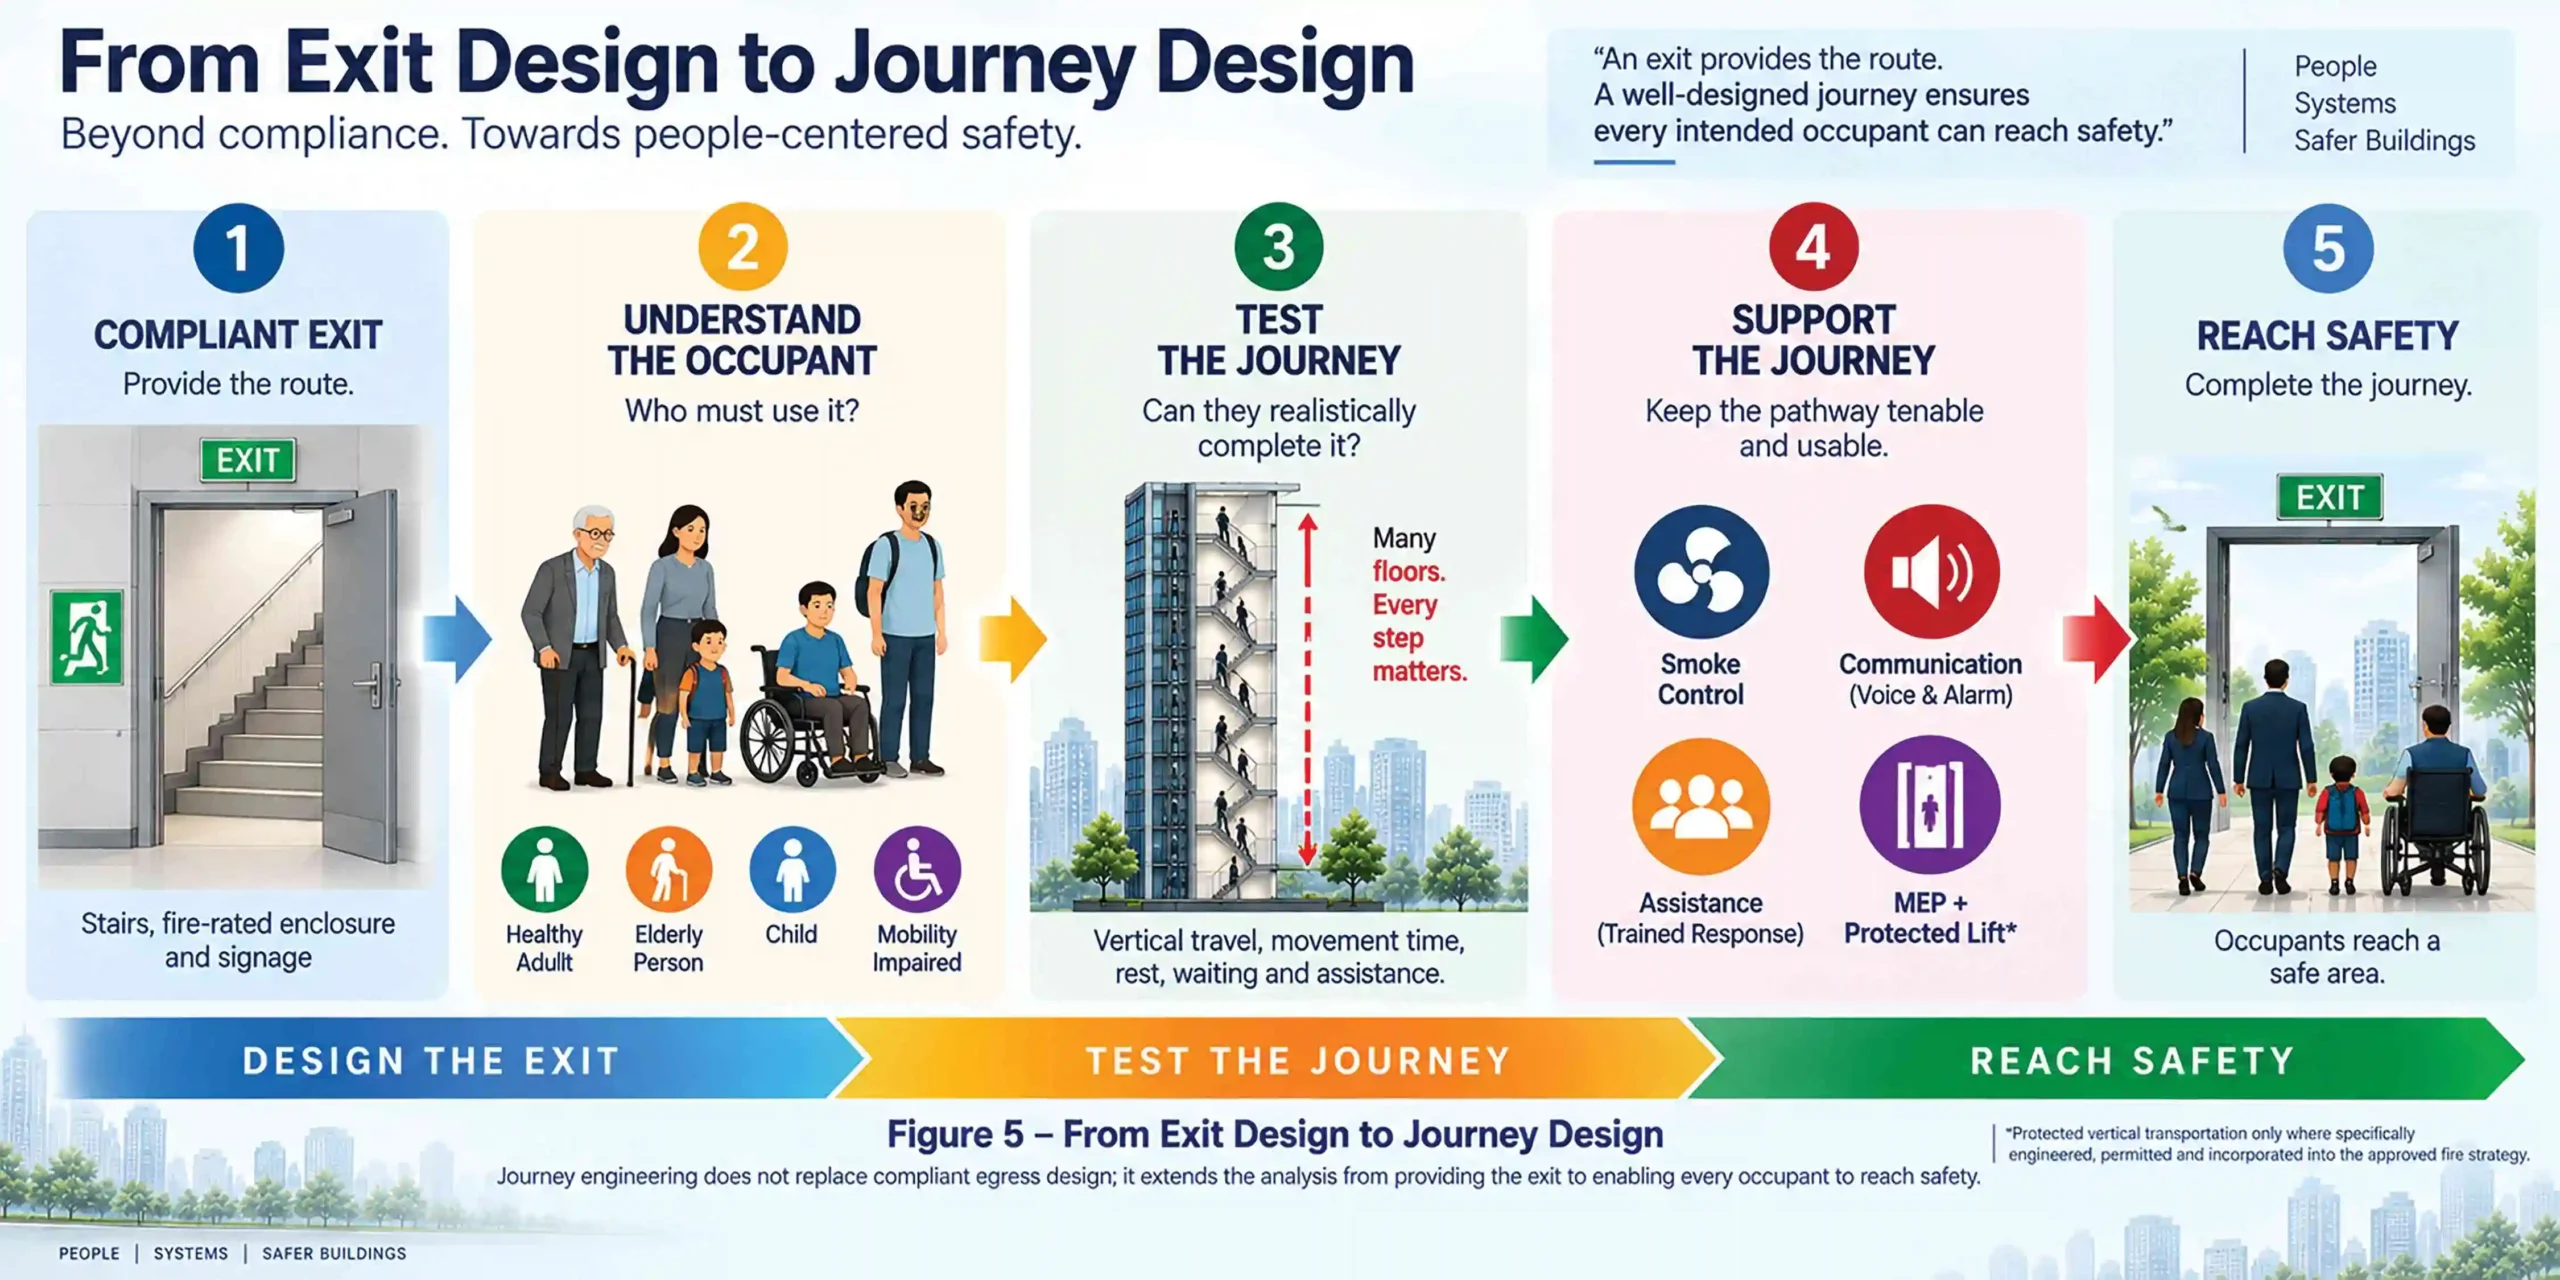
The egress review proves that the route exists. The journey review asks whether the intended occupant can realistically reach safety through it.
Why This Matters for Indian High-Rise Design
The question is increasingly relevant to India as residential, commercial and mixed-use developments become taller and their building services more sophisticated. Modern projects incorporate advanced fire alarm systems, staircase and lobby pressurisation, intelligent lift controls, emergency power, integrated BMS interfaces and increasingly complex fire command functions. The engineering capability inside the building is therefore advancing rapidly.
The published National Building Code of India remains NBC 2016, SP 7:2016, with Part 4 addressing Fire and Life Safety and Part 8 covering Building Services, including mechanical ventilation, electrical installations and lifts. BIS also recognises the increasing complexity of building services and their importance to contemporary building performance.
The argument here is not that international occupant-evacuation-elevator provisions should simply be transplanted into Indian projects. Fire-service capability, maintenance quality, emergency-power reliability, inspection regimes, operational preparedness and approval by the relevant authorities are critical. A sophisticated evacuation strategy that depends upon systems unable to sustain their performance throughout the building’s operating life can create confidence without equivalent resilience.
The more immediate opportunity is simpler and does not require waiting for a new technology or code provision. High-rise design teams can begin testing the complete vertical evacuation journey of their intended populations. That exercise can reveal where stair capacity is sufficient but occupant capability needs further consideration, where communication is essential, where protected waiting or assistance requires clarity and where MEP dependencies become critical to maintaining tenability.
In other words, India does not need to begin by asking whether lifts should evacuate occupants. It can begin by asking whether every occupant has a credible journey to safety.
A Different Design Review
Imagine a high-rise fire and life-safety coordination meeting in which all the conventional drawings and calculations remain on the table, but one additional drawing is introduced: a full building section showing actual occupant journeys. An elderly resident is placed on Level 43, an occupant with limited mobility on Level 37 and a parent with a child on Level 29, while firefighters begin their upward movement from below.
Now each discipline is asked the same question: what does your system contribute to completing these journeys safely?
Architecture protects the route and establishes compartmentation. Fire engineering defines the evacuation philosophy. Mechanical systems maintain tenable pressure and smoke conditions. Electrical systems sustain critical power. Fire alarm and voice communication provide detection, instructions and coordination. Vertical transportation supports emergency operations and, where specifically designed and approved, may contribute to occupant evacuation. Controls establish the required emergency states, while building operations provide the human response that automation cannot replace.
The discussion has now changed. MEP coordination is no longer only about ensuring that ducts, pipes, cables and lift shafts coexist physically. It is about ensuring that multiple engineering systems collectively support a human outcome.
The Building Became Taller. The Human Did Not.
High-rise engineering has solved extraordinary vertical problems. Water is pumped hundreds of metres upward while pressure is controlled across multiple zones; electrical power is distributed through complex vertical networks; dedicated mechanical systems manage smoke; and intelligent lift groups move thousands of occupants efficiently across dozens of floors every day. The technological capability of the building has advanced enormously.
The physical capability of the human being has not advanced with it.
When an emergency occurs, one of the most technologically sophisticated structures we can construct may still ask an occupant on the forty-fifth floor to perform a very old physical task: walk down. For many occupants, that will remain appropriate, and protected stairs should continue to form the foundation of high-rise means of egress. Their importance, however, should not prevent engineers from examining the complete journey beyond the staircase door.
The next evolution in vertical evacuation may therefore not be a shift from stairs to lifts, or from passive protection to technology. It may be a shift from route-centred thinking to occupant-centred thinking. That requires understanding who occupies the building, where they are vertically, how they can move, how height changes the journey, where they can remain tenable if movement is interrupted, how assistance reaches them, what information they receive, how firefighters share the vertical environment and which MEP systems must remain operational until the evacuation is complete.
Protected evacuation lifts may form one part of that answer where specifically engineered, permitted and supported by the necessary safeguards. Refuge, horizontal relocation, phased evacuation, communication and assisted movement may provide other parts. The appropriate solution will vary by building, occupancy, regulation and emergency strategy, but the underlying responsibility remains the same.
A fire-safe high-rise should not merely provide a compliant path and assume that every occupant can complete it. It should understand the journey it is asking that occupant to make.
Because during a high-rise emergency, reaching the staircase is not the end of evacuation. For someone forty floors above the ground, it may be where the most demanding part begins.
We have become very good at designing the exit. The next responsibility is to design the journey.