
The Unplanned Geometry of a Crowd
Rethinking Crowd Movement, Fire Safety and Temporary Installations in Shopping Malls by Madhava Narasimha Murthy Nedunuri


The Floor Plan Has Not Changed
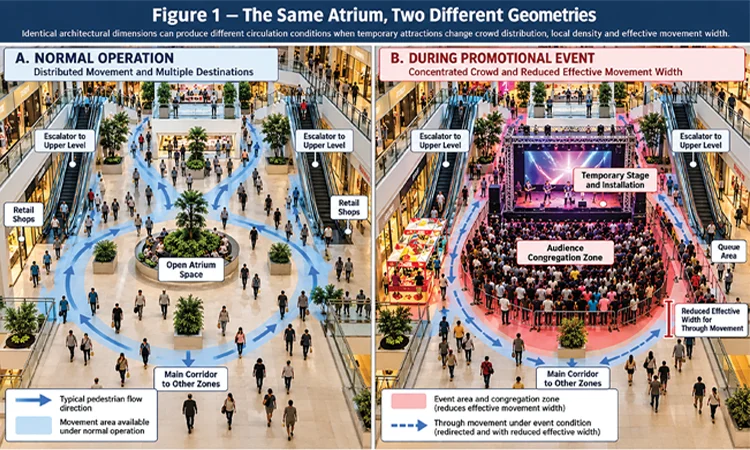
On an ordinary weekday, the central atrium of a shopping mall performs much as its designers intended. Shoppers move between retail frontages, escalators connect successive levels, and families pause briefly before continuing through the building. The open floor provides visual continuity and circulation between different parts of the retail environment. Movement is distributed among shops, restaurants, corridors and common areas rather than concentrated around a single destination.
Now consider the same atrium during a weekend promotional event. A temporary stage occupies part of the floor, decorative structures define its surroundings, additional lighting and audiovisual equipment are installed, and visitors begin gathering before the programme starts. Within an hour, the space contains a stationary audience, children moving toward the attraction, families attempting to remain together, shoppers passing behind the crowd and spectators watching from upper-level galleries.
The walls have not moved. The columns, escalators, corridors and exits remain where they were designed. Yet the space is no longer functioning according to its ordinary circulation pattern. People have created temporary boundaries through their presence, and the attraction has introduced a destination that changes how the surrounding floor is occupied.
This is the unplanned geometry of a crowd.
Crowd movement is not beyond engineering analysis. Pedestrian dynamics is an established discipline involving density, speed, flow, route selection and behavioural response. The concern is more specific: temporary activities can create patterns of congregation and movement that differ materially from the conditions considered in the building’s permanent design and approved fire-safety strategy.
For modern shopping malls, this distinction deserves attention because temporary attractions are no longer occasional exceptions. Seasonal celebrations, product launches, exhibitions, promotional performances and interactive installations have become part of commercial operation. Their safety must therefore be considered not merely as the safety of temporary structures, but as the safety of the changing environment they create.
A Crowd Is Not Simply an Occupant Load
Shopping-mall design begins with occupancy classifications, population estimates, circulation arrangements and corresponding requirements for means of egress. These calculations establish essential provisions such as exit capacity, travel distances, protected routes and other life-safety requirements. However, a building’s total occupant load does not, by itself, describe how people will be distributed across its public spaces.
Consider two operating conditions involving the same overall population. During ordinary shopping hours, visitors are distributed among retail outlets, restaurants, corridors and common areas. During a major promotional event, a significant proportion may gather around one attraction in the central atrium. The total number of occupants may remain unchanged, but local density, movement direction, congestion and access to surrounding routes can change considerably.
Pedestrian flow can be examined through the relationship q = k × v, where q represents directional flow per unit effective width, k is pedestrian density and v is the average speed of movement in the direction being analysed. As density increases, pedestrians have less space to manoeuvre. Beyond certain conditions, further increases in density may reduce speed and the flow a route can sustain. The relationship is descriptive; it does not establish a universal safe density or permissible crowd capacity.
A wide corridor may accommodate substantial movement under normal conditions, yet a stationary audience extending into that corridor reduces its effective usable width. An escalator landing that ordinarily disperses arriving passengers may become congested when visitors stop nearby to watch a performance. A circulation junction may experience opposing flows as some people approach the attraction while others attempt to leave.
The physical dimensions of the building remain constant, but its effective movement geometry changes.
Crowds also differ from fixed architectural obstructions. Their boundaries expand, contract and move. People stop to photograph an installation, form queues, reverse direction or gather around performers. These patterns are influenced by attraction visibility, event timing, group behaviour and the configuration of surrounding spaces.
For engineering assessment, the important distinction is between the floor area physically available and the area effectively available for movement at a particular operating condition. The former is established by architectural drawings; the latter must be examined through the expected use of the space.
The Attraction Occupies More Than Its Footprint
Temporary installations are frequently reviewed as individual objects. Their structural stability is checked, electrical connections examined, materials assessed and equipment secured. These are essential precautions, but they do not fully describe the installation’s influence on the surrounding building.
A promotional stage provides a useful example. Its physical footprint may be relatively small, but its operational footprint includes the audience, queuing space, crowd-control arrangements, technical equipment, performer access and the circulation required for visitors who are not participating in the event.
A seasonal display creates a similar effect. The installation may occupy a clearly defined area, yet visitors gather around it for photographs, children move toward interactive elements and queues develop at particular viewing positions. A structure that appears unobtrusive on the approved layout may therefore create a much larger area of congregation during operation.
The correct engineering question is not simply whether the temporary structure fits within the available floor area. It is whether the installation, together with the people it is expected to attract, can operate without compromising the surrounding movement and safety conditions.
The event layout must therefore represent more than the dimensions of the installation. It should identify congregation zones, queue formation, audience orientation, through-circulation and emergency dispersal arrangements. For high-attendance events, credible peak demand and possible crowd surges deserve particular attention.
Three Geometries, One Building
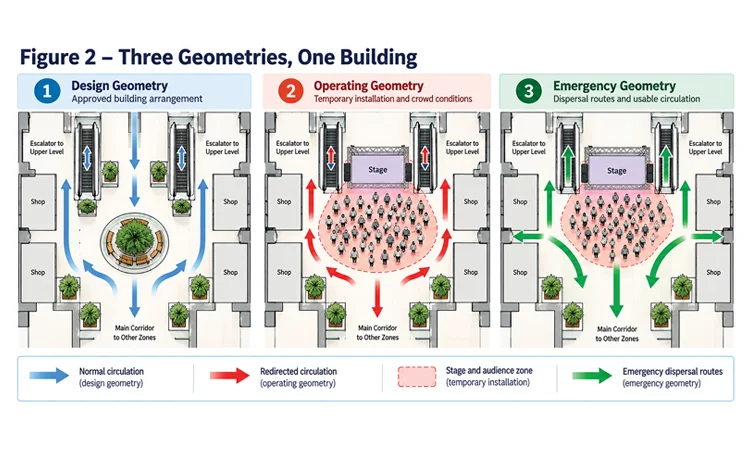
A practical way to examine these changing conditions is to distinguish between three geometries: the geometry established by the permanent building design, the geometry created during event operation and the geometry required for safe emergency movement.
The first is design geometry. It includes the approved architectural arrangement, designated means of egress, circulation widths, escalator landings, protected exits, fire-protection provisions and other relevant features of the permanent building. It establishes the physical and regulatory constraints within which temporary activities must operate.
The second is operating geometry. This includes the installation, audience distribution, queues, barriers, equipment locations and movement patterns created by the attraction. Unlike permanent geometry, it can change during the event as attendance increases, visitors relocate and activities progress.
The third is emergency geometry. This represents the usable routes and movement conditions required when occupants must disperse, emergency instructions are issued and the building’s approved fire and life-safety arrangements are activated.
These geometries should not be treated as independent drawings. Their relationship determines whether the proposed activity remains compatible with the building’s safety strategy. A temporary event may fit within the architectural floor plan but produce operating conditions that reduce the effectiveness of an adjoining circulation route. An arrangement that functions adequately during normal activity may create difficulties when a concentrated audience must disperse.
The Three-Geometries Assessment is proposed here as a coordinated engineering review method, not a new statutory classification. Established crowd-safety guidance already addresses venue suitability, audience characteristics, circulation, emergency arrangements and monitoring. The contribution of this method is to examine those established considerations explicitly against the approved design and building-services assumptions of an operating shopping mall.
When the Fire Strategy Meets a Temporary Installation
Shopping malls present complex fire-engineering conditions because they combine substantial populations, interconnected public spaces, multiple retail occupancies and extensive building-services infrastructure. Fire compartmentation, detection, sprinklers, smoke management, protected exits, emergency lighting and communication systems are coordinated around the building’s approved fire and life-safety strategy.
Large atriums introduce additional considerations. Depending on the building configuration, smoke management may rely on engineered exhaust systems, smoke reservoirs, make-up air arrangements, compartment boundaries and assumptions concerning the geometry and use of connected spaces. These provisions may be developed through prescriptive requirements, performance-based analysis or a combination of both.
Temporary installations do not automatically invalidate the approved strategy. However, their height, location, combustible characteristics and physical configuration may introduce conditions requiring technical reassessment. A tall decorative installation may interfere with sprinkler discharge or detection coverage. Temporary partitions may change local circulation and visibility. Added combustible materials can influence the fire scenario, while suspended structures may require structural verification and assessment of their interaction with permanent services.
A proportionate engineering review should distinguish between routine changes and changes that affect the approved fire strategy. The former may be addressed through documented inspections, approved materials and established operating controls. The latter require assessment by a competent fire engineer, with further analysis or regulatory approval where applicable.
In India, the National Building Code of India 2016, particularly Part 4 on Fire and Life Safety, provides an important technical reference alongside adopted local building regulations, state fire-service requirements and the sanctioned fire-safety arrangements. The applicable requirements must be determined for the actual building rather than inferred from the presence of a particular attraction.
For MEP professionals, the review extends beyond confirming that firefighting equipment remains physically accessible. It must consider whether temporary arrangements affect detection, sprinkler protection, smoke management, emergency lighting, public-address systems or the means of egress.
The permanent fire strategy remains the reference point. Temporary activities must operate within it or undergo the necessary reassessment.
The Escalator Does Not Know an Event Is Taking Place
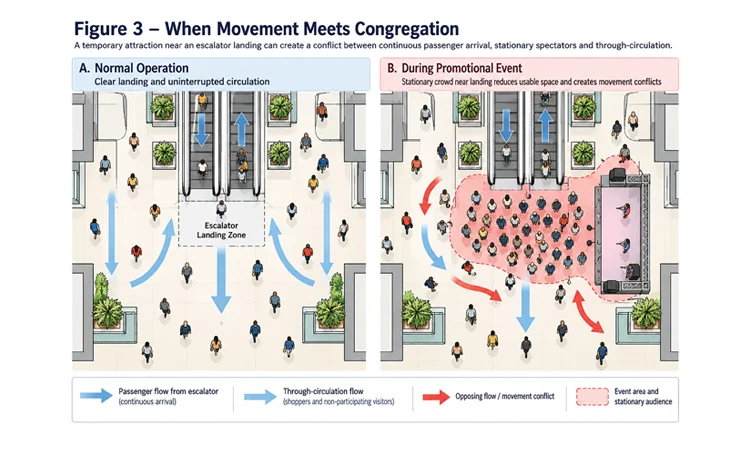
Escalators illustrate why equipment operation and crowd behaviour must be examined together. An operating escalator continuously delivers passengers to its landing. Under normal conditions, arriving passengers move away and the receiving area remains available for subsequent arrivals.
During a promotional event, visitors may stop near the landing to watch a performance, photograph an installation or wait for family members. The attraction creates a stationary group in a location where the movement system requires continued passenger dispersal.
This is a problem of incompatible movement demands. The escalator supplies a continuing flow, while the attraction encourages people to stop. A relatively modest crowd concentrated in the wrong location may create greater immediate risk than a larger crowd distributed across a properly managed area.
Controls should begin with event placement, protected landing-clearance arrangements and separation between viewing areas and through-circulation. Depending on the event, defined audience boundaries, access management and an approved escalator operating plan may be necessary. These arrangements should be developed with the mall operator and competent personnel familiar with the equipment.
Stopping an escalator is not automatically a sufficient solution, and emergency-stop arrangements cannot substitute for preventing congestion. The preferred approach is to avoid creating the incompatible condition in the first place.
Temporary Power, Permanent Responsibility
Temporary events introduce electrical arrangements that may differ substantially from permanent retail installations. Event lighting, audiovisual equipment, illuminated displays and interactive systems may require temporary distribution boards, flexible cables, protective devices and additional connections to the mall’s electrical infrastructure.
The hazards extend beyond connected load. Cable routes may be exposed to mechanical damage or public movement. Connectors may be unsuitable for the installation environment. Earthing, fault protection, isolation arrangements and equipment condition may require verification. Temporary supplies can also introduce ignition sources near decorative or combustible materials.
The short duration of an installation does not reduce the need for competent electrical engineering. Temporary equipment must remain safe during installation, testing, public operation, modification, shutdown and removal.
The interface between the event contractor and the mall’s engineering team is particularly important. Approval should establish permitted connection points, load limits, protective arrangements, cable-routing requirements, isolation responsibility and conditions for energisation. Unauthorised additions or relocation of equipment must trigger reassessment.
Successful energisation demonstrates that equipment can operate; it does not establish that the temporary arrangement remains safe throughout the event.
When the Crowd Must Change Direction
During normal operation, an attraction draws people toward a destination. During an emergency, occupants may need to leave the attraction, follow instructions and move toward protected exits or another designated safe location.
This transition changes the crowd’s objective. Visitors who were previously stationary may begin moving simultaneously. Some may seek family members, others may hesitate while interpreting announcements, and groups may attempt to remain together. Temporary barriers, equipment positions and queue arrangements can influence how safely the crowd disperses.
The emergency condition cannot therefore be evaluated simply by reversing the arrows shown on an ordinary circulation drawing.
A barrier arrangement that organises an audience during a performance must also be compatible with emergency movement. Event noise may affect announcement intelligibility. Decorations can influence exit visibility. Crowd-control personnel need clear instructions consistent with the mall’s approved emergency plan, including the authority to stop the activity and redirect visitors.
For significant events, competent pedestrian-flow analysis may be appropriate. This can involve evaluating arrival rates, local density, queue development, opposing flows, available route widths and dispersal demand. Where justified, pedestrian simulation may support the assessment, provided the model reflects credible population characteristics, movement assumptions and operational conditions.
The objective is not to demonstrate that every person will move immediately or at the same speed. It is to establish that the event can transition from normal activity to emergency movement without undermining the approved means of egress.
Engineering the Temporary Safety Envelope
The practical challenge is to convert these observations into a decision-making method that mall engineers and operators can apply before and during an event.
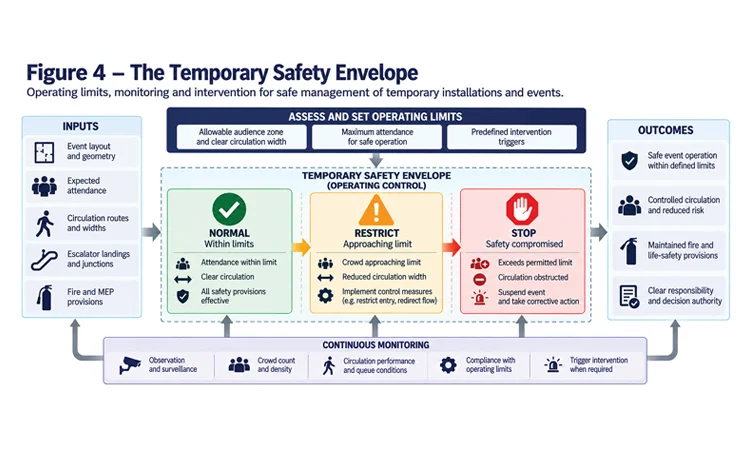
A useful approach is to establish a Temporary Safety Envelope: an event-specific set of operating conditions within which the proposed activity has been assessed as compatible with the building’s permanent safety provisions.
This is a proposed engineering framework, not a substitute for statutory approvals, established crowd-safety guidance or competent fire-engineering judgment.
The assessment begins with the design geometry. Relevant exit routes, circulation capacities, escalator landing arrangements, fire-protection coverage, smoke-control assumptions, electrical connection provisions and emergency access requirements are identified. These form the constraints against which the temporary activity must be examined.
The second stage evaluates the operating geometry. The layout must represent the expected audience, queue locations, equipment zones, barriers and circulation demand, including credible peak conditions. Particular attention is required where stationary groups intersect with moving pedestrian streams or where crowd distribution can change rapidly.
The third stage examines emergency geometry. The review considers how the crowd can disperse, whether temporary arrangements interfere with protected routes, how emergency instructions reach visitors and whether movement remains compatible with the building’s approved fire strategy.
The result should be a set of verifiable operating conditions rather than a general declaration that the event is safe. These may include maximum audience numbers derived from the event-specific assessment, protected circulation boundaries, approved electrical loads, permitted equipment positions, restrictions on combustible installations, required crowd-management arrangements and clear intervention triggers.
For practical application, the envelope can be controlled through three operational states. Under normal operation, the event remains within approved attendance, circulation and equipment conditions. Under restricted operation, an approaching limit prompts preventive action, such as pausing entry, redirecting visitors or adjusting the event programme. Under stop or suspend conditions, a compromised required escape route, unsafe crowd pressure, significant electrical hazard or other serious deviation requires immediate action under the established emergency and event-control procedures.
These states must be supported by site-specific thresholds, monitoring responsibilities and decision authority. A universal density or attendance figure should not be substituted for an assessment of the actual building and event.
A Worked Example: The Atrium Event That Changes the Route
Consider an illustrative shopping-mall atrium with a circulation corridor measuring 6 m between permanent boundaries. A promotional event is proposed nearby, with a stage and audience expected to attract approximately 300 visitors at peak attendance. These values are hypothetical and demonstrate the assessment method; they do not represent a permissible crowd size or a code-compliant route design.
During the event, suppose spectators extend 2 m into the corridor. Assuming no other obstructions, the remaining effective width becomes approximately 4 m.
If an illustrative pedestrian demand of 240 persons per minute is directed through the corridor, the specific flow demand can be expressed as:
q = Q / w
For the unobstructed 6 m corridor:
q = 240 / 6 = 40 persons/min/m
With the effective width reduced to 4 m:
q = 240 / 4 = 60 persons/min/m
The reduction in width from 6 m to 4 m has increased the required specific flow by 50%, even though the number of people attempting to pass through the corridor has not changed.
This calculation demonstrates the sensitivity of movement demand to usable width. It does not establish that 60 persons/min/m is safe or achievable. Actual movement performance depends on density, pedestrian characteristics, opposing flows, local geometry and other operating conditions. If the corridor forms part of a required means of egress, applicable minimum unobstructed widths and other statutory requirements must be maintained independently of this calculation.
The engineering decision cannot rest on the calculated flow demand alone. The first requirement is to establish whether the remaining 4 m satisfies the building’s approved circulation and means-of-egress provisions. If the audience encroaches upon a route required to remain unobstructed, the proposed arrangement must be modified irrespective of whether pedestrians can physically pass through the remaining space.
The response may involve repositioning the stage, relocating the audience boundary or redirecting queues to restore the required circulation space. The revised arrangement must then be assessed against expected pedestrian demand, escalator landing conditions and emergency dispersal requirements. Approval should specify the maximum permitted audience, protected movement boundaries and conditions requiring intervention. If these requirements cannot be satisfied, the event must be relocated or its configuration changed.
The example illustrates why temporary crowd geometry must be evaluated as an operating condition rather than an incidental consequence of commercial activity.
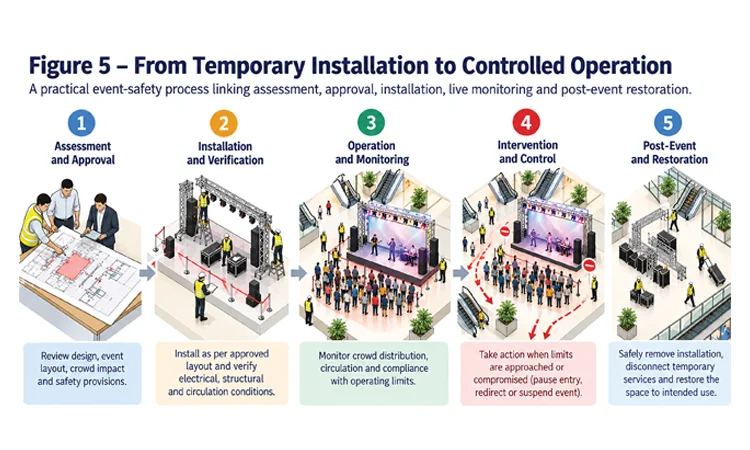
From Approval to Active Control
One of the most difficult aspects of temporary mall activities is the distribution of responsibility. The commercial team may initiate an event, an external agency may design the installation, contractors may provide temporary services, security personnel may manage visitors and the facility-management team may operate the permanent building systems.
Each party can complete its assigned task competently without necessarily evaluating the combined consequences of the activity.
The solution is not simply another approval signature. The event requires a clearly identified technical authority responsible for coordinating its interaction with the permanent building. That authority must be able to obtain relevant design information, involve competent specialists, establish operating restrictions and require corrective action when necessary.
Before opening, the installed condition should be verified against the approved layout. Electrical arrangements, barriers, equipment positions, circulation routes, emergency access and communication provisions should be checked by the responsible personnel. Any material deviation should be resolved before public operation.
During the event, monitoring must extend beyond the total number of visitors. It should consider local crowd distribution, queues, movement at escalator landings, protected route availability and developing congestion. Depending on the scale of the event, trained observers, controlled counting points and appropriately positioned CCTV may support these decisions.
The monitoring process must lead to action. A recorded crowd count has limited safety value if no one is authorised to restrict further entry or suspend the activity when conditions deteriorate. Decision authority, communication arrangements and intervention procedures must therefore be established before the event begins.
After the event, temporary supplies must be isolated, installations removed safely and affected permanent systems or spaces returned to their intended operating condition. A brief operational review should record unexpected crowd behaviour, congestion, deviations and improvements for future events.
This establishes continuity between engineering assessment, approval, installation, operation and restoration.
The Space Has Not Moved. The Safety Equation Has.
Modern shopping malls are designed to attract people. Their commercial and social functions increasingly depend on events, exhibitions, seasonal installations and experiences that encourage visitors to gather in shared spaces. These activities are foreseeable uses of the building, making their safety an engineering responsibility rather than an occasional exception.
Temporary attractions introduce another condition by changing where people gather, how they move and how circulation space is used.
The appropriate response is not to discourage temporary activities or subject every installation to an unnecessarily elaborate analysis. It is to recognise when an activity changes the conditions relevant to safe operation and apply engineering controls proportionate to that change.
The Three-Geometries Assessment provides a method for understanding the interaction between permanent design, temporary use and emergency movement. The Temporary Safety Envelope translates that assessment into defined operating limits, monitoring requirements and intervention authority. Together, they connect the building’s design assumptions with the conditions under which it must continue to function safely.
For architects, fire engineers, MEP professionals and mall operators, the opportunity is to treat temporary activities as engineered operating conditions rather than isolated commercial installations. That requires attention not only to the attraction itself, but also to the people it draws, the movement it generates and the conditions it creates for surrounding building systems.
A mall’s walls, columns and exits may remain unchanged for decades. The patterns of people occupying the space can change within minutes.
The architecture defines the floor. The crowd defines how that floor is used. Safety engineering must understand both.
Technical References
- Bureau of Indian Standards, National Building Code of India 2016, SP 7:2016, particularly Part 4 — Fire and Life Safety and relevant sections of Part 8 — Building Services.
- UK Health and Safety Executive, Managing Crowds Safely, including guidance on crowd-risk assessment, venue circulation, crowd monitoring and operational controls.
- NFPA 101, Life Safety Code, applicable adopted edition, for relevant means-of-egress and occupancy considerations.
- NFPA 92, Standard for Smoke Control Systems, applicable adopted edition, where engineered smoke-control assumptions require assessment.
- Fruin, J. J., Pedestrian Planning and Design, for foundational pedestrian-flow and spatial-use concepts.
About the Author
Madhava Narasimha Murthy Nedunuri is a senior MEP leader with two decades of experience delivering complex high-rise, township, mall, hospital, hotel, and data-center projects across India. He began his career with engineering roles in IL&FS, Shapoorji Pallonji, HCC, and Bhartiya Urban (formerly Urbanac), progressing into strategic project leadership positions where he shaped design standards, execution quality, and safety culture. His work blends deep technical understanding with a systems-thinking approach to MEP integration, hydraulic performance, fire engineering, and sustainability. Known for his clarity in engineering logic and his commitment to mentoring teams, he continues to contribute to industry conversations through technical writing, thought leadership, and applied field insights.