

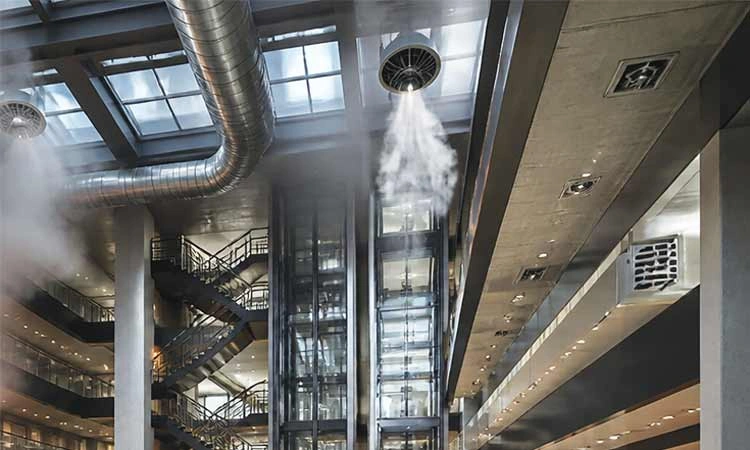
When a fire occurs inside a modern building, flames are only part of the danger. Smoke is often the more immediate threat to life, reducing visibility, impairing breathing, disorienting occupants and rapidly spreading through stairwells, corridors, shafts and other interconnected spaces. In large commercial complexes, industrial facilities, high-rise buildings, shopping centres, hospitals and transportation hubs, effective smoke management can therefore be as important as fire suppression. Modern buildings are increasingly complex, with extensive air-conditioning systems, enclosed spaces, underground levels and vertical service shafts. These features can influence how smoke moves through a structure. A well-engineered smoke management system is designed to control that movement, keeping escape routes tenable for as long as possible and assisting firefighting operations.
Understanding Smoke Movement
Smoke generated during a fire contains a complex mixture of hot gases, particulates and toxic combustion products. Because hot smoke is buoyant, it naturally rises and can accumulate beneath ceilings before spreading laterally. As it encounters openings, staircases, lift shafts, ducts and other pathways, it can travel to areas far removed from the point of ignition.
The movement is influenced by building geometry, fire size, ventilation, wind, temperature differences and the operation of mechanical systems. Consequently, smoke control cannot be treated simply as an exhaust-fan installation. It requires an understanding of fire dynamics, airflow and building design.
Smoke Control Versus Smoke Exhaust
Smoke management strategies generally seek to either contain smoke within a designated area or remove and control it through engineered ventilation.
Smoke exhaust systems use mechanical fans and strategically located extraction points to remove smoke from a fire-affected zone. These systems are particularly relevant in large-volume spaces such as atria, warehouses, basements and enclosed public areas.
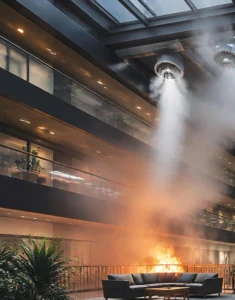
Smoke control systems, on the other hand, may employ pressure differentials, barriers and controlled airflow to prevent smoke from entering protected areas. Pressurisation of escape staircases is a widely used approach in high-rise buildings. By maintaining higher air pressure in the staircase than in adjacent spaces, the system helps prevent smoke infiltration and keeps escape routes more usable.
The appropriate solution depends on the building’s architecture, occupancy, fire strategy and applicable codes.
Staircase and Lift-Shaft Pressurisation
In high-rise buildings, staircases are critical evacuation routes. If smoke enters a staircase, occupants may be unable to use it safely, while firefighters may also face severe difficulties in accessing upper floors.
Staircase pressurisation systems introduce clean air into protected stairwells to maintain a positive pressure relative to surrounding areas. The system must be carefully designed: excessive pressure can make doors difficult to open, while inadequate pressure may fail to prevent smoke ingress.
Lift shafts require similar consideration. Depending on the building’s fire strategy, lift lobbies and shafts may require smoke-control measures to prevent them from becoming vertical pathways for smoke migration.
Natural and Mechanical Systems
Smoke management can employ natural, mechanical or hybrid ventilation.
Natural smoke ventilation uses openings, vents or automatically operated windows to allow hot smoke to escape, taking advantage of buoyancy and pressure differences. It can be effective in suitable building configurations and large spaces.
Mechanical smoke extraction uses fans, ducts and controls to actively remove smoke. Such systems provide greater control but require reliable power supplies, appropriate equipment ratings and regular testing.
Modern buildings increasingly use hybrid strategies that combine natural and mechanical methods according to the characteristics of individual zones.
Fire-Resistant Ducts and Dampers
Air-conditioning and ventilation systems can unintentionally become smoke highways. Ductwork passing through multiple fire compartments can transport smoke from one area to another if it is not appropriately protected.
Fire and smoke dampers can automatically restrict airflow through ducts when fire or smoke is detected. Fire-rated ductwork and properly protected penetrations help maintain the integrity of fire compartments.
The effectiveness of these systems depends heavily on correct installation, commissioning and maintenance. A damper that is obstructed, incorrectly positioned or not connected to the fire alarm system may fail when needed.
Intelligent Detection and Control
The development of addressable fire alarm systems, building-management systems and digital sensors is making smoke management increasingly intelligent. Fire detection can automatically identify the affected zone and initiate a predetermined sequence of responses.
Depending on the design, this may include starting smoke-extraction fans, activating stairwell pressurisation, closing fire/smoke dampers, shutting down selected air-handling units and controlling doors or other building systems.
Integration is particularly important in complex buildings. The smoke-control system must know what the fire alarm system knows—and respond accordingly.
Power Supply and System Reliability
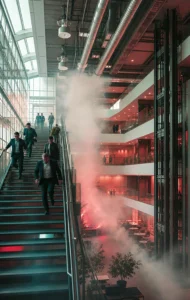
A smoke management system is only useful if it operates when required. Fire-rated power supplies, emergency generators, UPS systems where appropriate, protected cabling and suitable control arrangements are therefore critical.
Fans and associated equipment must be selected for the expected fire conditions and maintained in serviceable condition. Regular testing should verify not only individual components but also the complete operating sequence.
Commissioning is particularly important. The actual airflow, pressure differential and response sequence should be verified against the design intent rather than assuming that installed equipment will automatically deliver the required performance.
Designing for Human Behaviour
Smoke management ultimately serves a human purpose: providing people with a safer environment in which to evacuate.
Visibility, temperature, toxic gases and evacuation time all influence occupant safety. Clear signage, emergency lighting, accessible escape routes and trained building personnel must therefore complement the smoke-control strategy.
Building operators should also understand that smoke-control systems are not substitutes for evacuation procedures or firefighting systems. They are one component of an integrated fire-safety strategy.
Maintenance: The Critical Link
Even a sophisticated smoke management system can deteriorate without regular inspection. Fans may develop mechanical problems, dampers can become obstructed, sensors may fail and control interfaces can be affected by building modifications.
Periodic testing should cover fans, dampers, sensors, controls, power supplies and automatic sequences. Any alteration to HVAC systems, partitions, ceilings or building layouts should trigger a review of the smoke-management design.
Documentation is equally important. Building owners should maintain records of testing, repairs, commissioning and modifications so that the system’s performance can be demonstrated and maintained throughout its life.
Towards Safer, Smarter Buildings
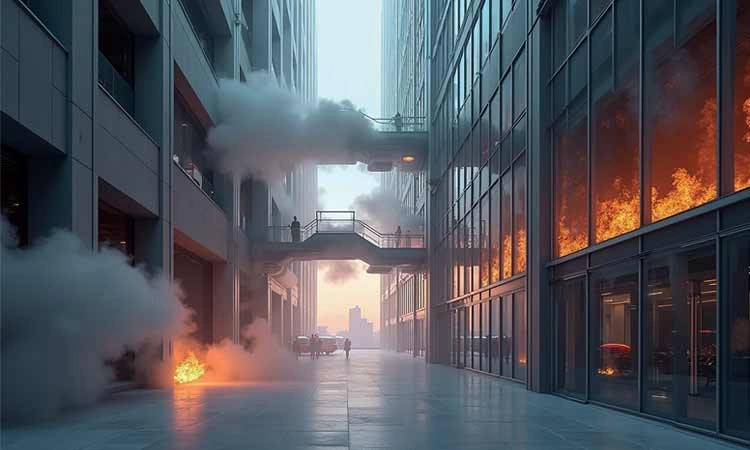
As buildings become taller, larger and more interconnected, controlling smoke movement is becoming an increasingly sophisticated engineering challenge. Effective smoke management requires close coordination between architects, fire-safety engineers, HVAC designers, electrical engineers, facility managers and emergency-response teams.
The future will see greater integration between fire detection, smoke control, building automation and real-time monitoring. Digital modelling and computational fire engineering can further improve the ability to predict smoke movement and optimise system design.
Smoke may be invisible during normal building operations, but in a fire it can become a rapidly moving and potentially lethal hazard. Modern smoke management systems provide a crucial layer of protection by controlling its movement, protecting escape routes and supporting firefighting operations.
Ultimately, the objective is simple: when fire occurs, keep the path to safety clearer, longer and more tenable—and give people the time they need to escape.